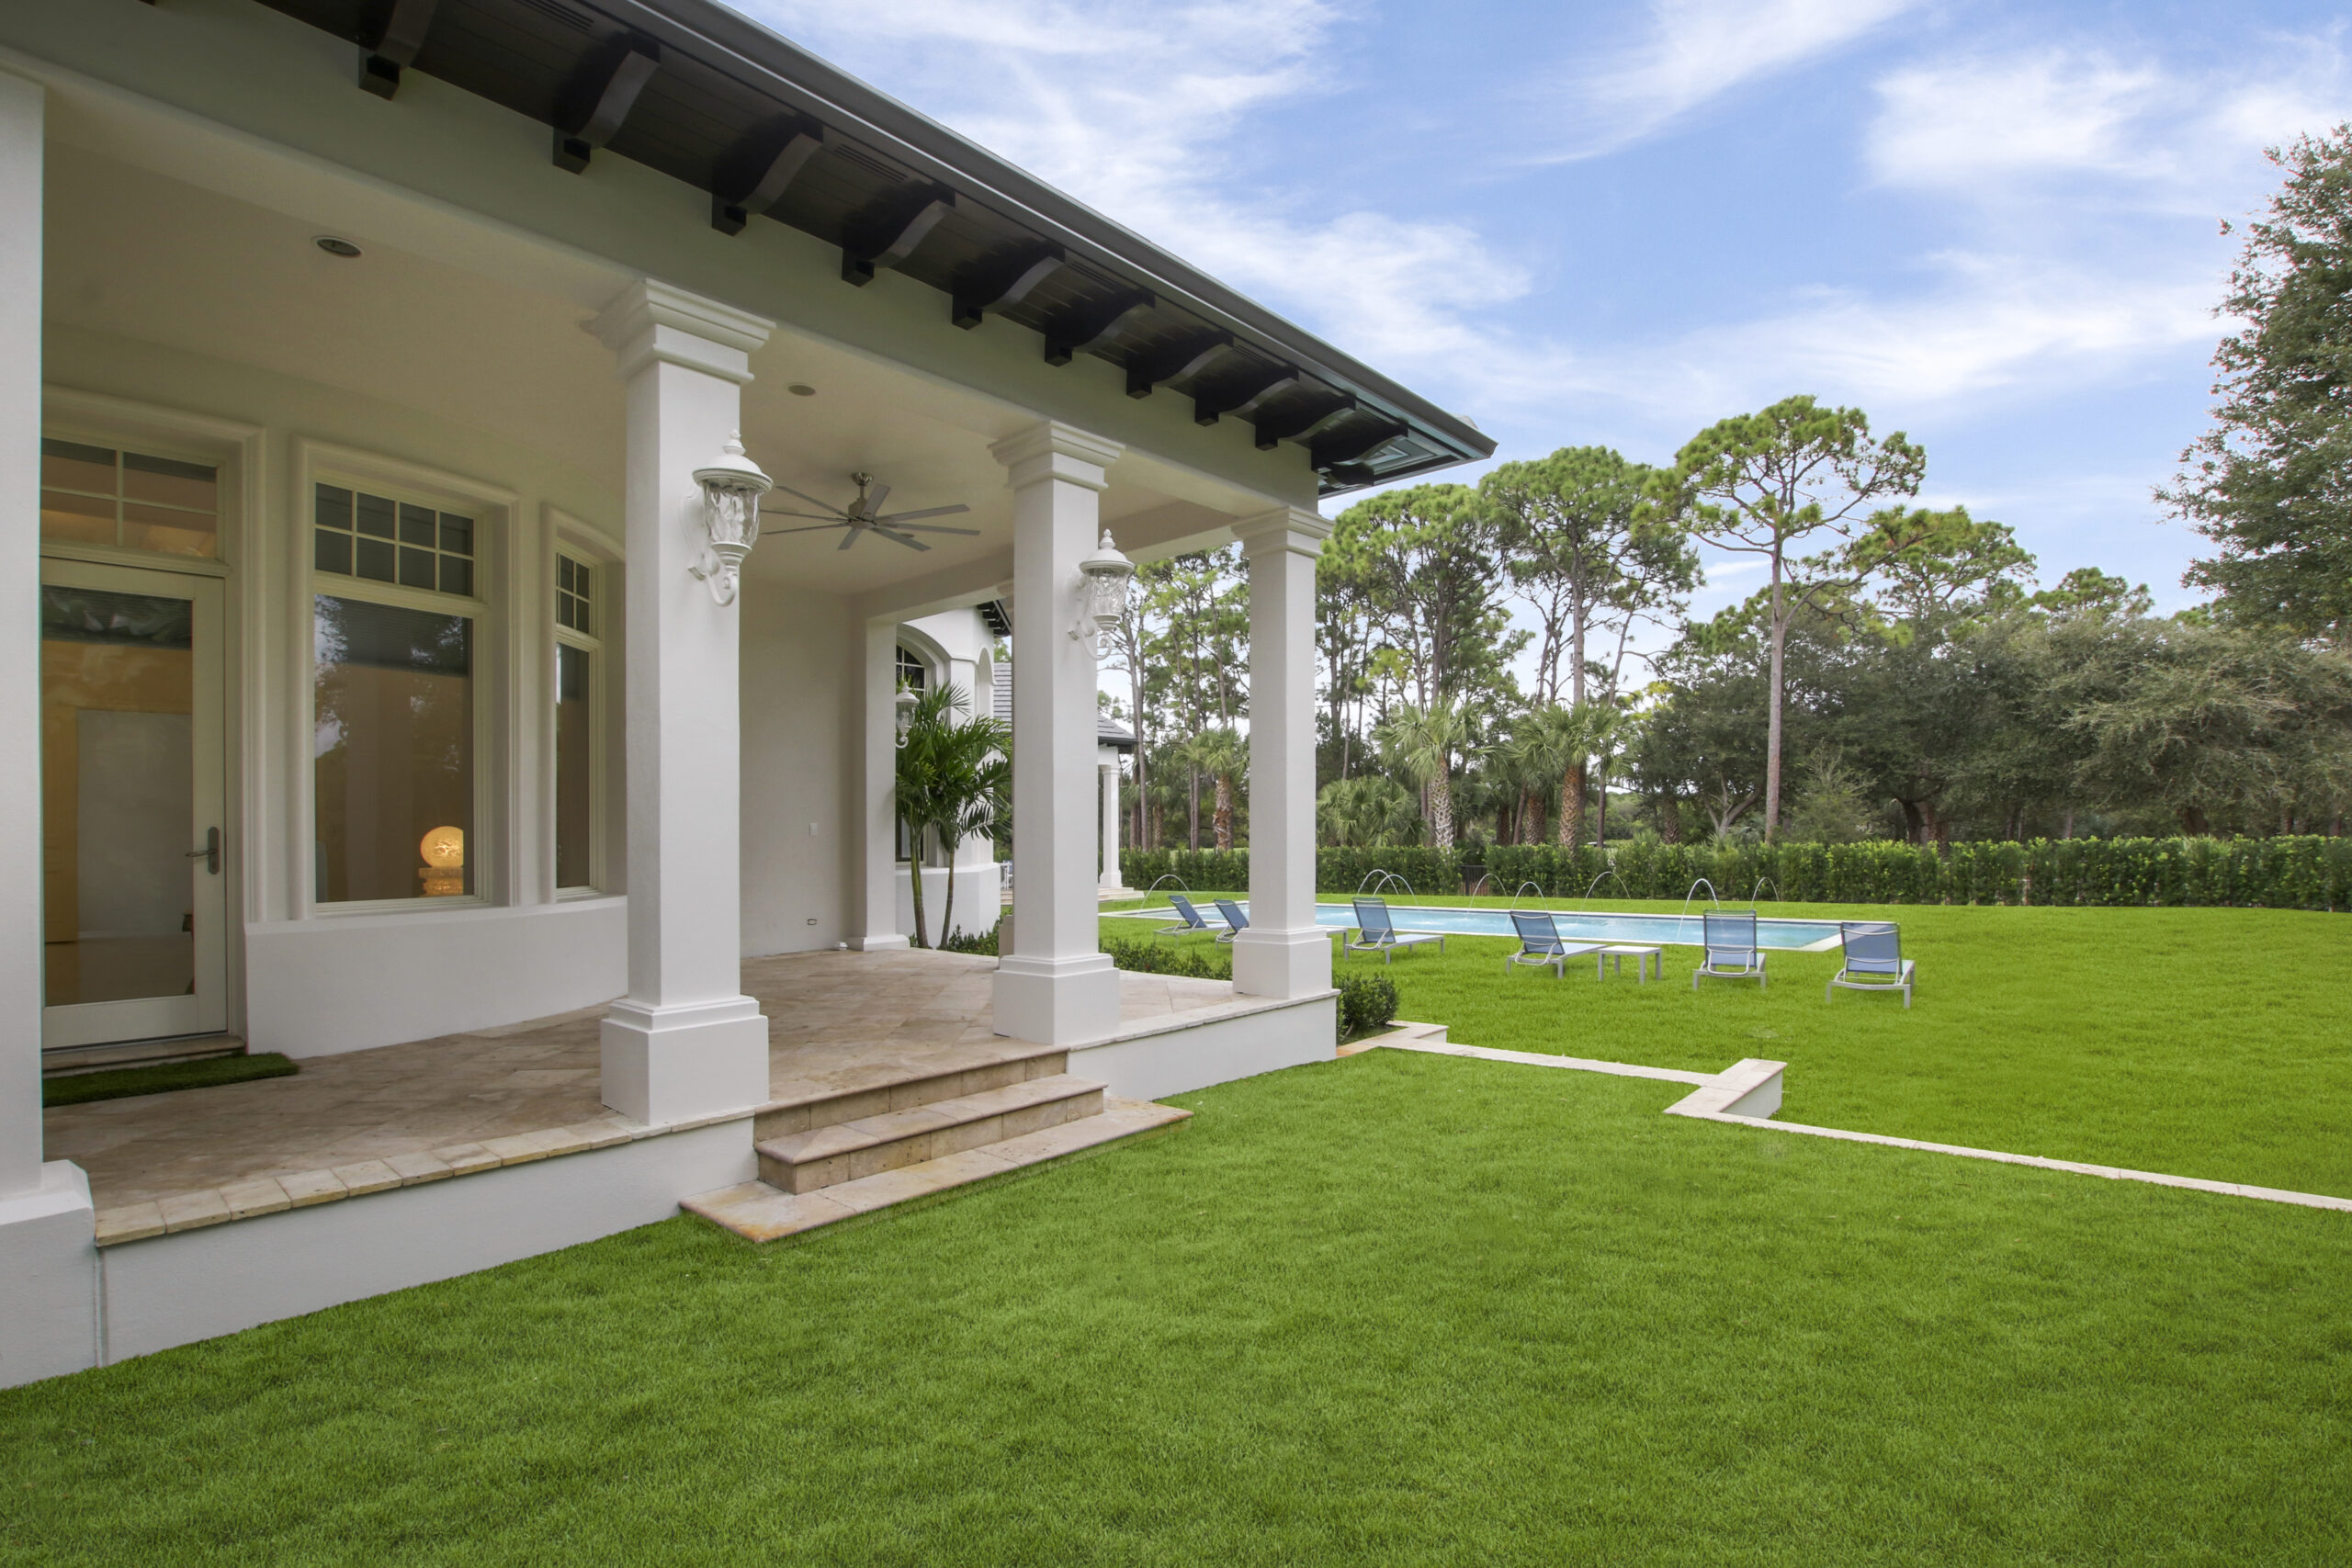
There is a room outside your house with a roof called a covered lanai. It provides shade, rain protection, and a comfortable place to eat, unwind, and host guests throughout the year in Florida.
This guide explains how to design a covered lanai in Palm Beach Gardens, covering everything from the roof and layout to the features, lighting, and materials. Effective planning achieves a balance between aesthetics, functionality, and wind, rain, and sun protection in Florida.
What Is A Covered Lanai?
A covered lanai is an outdoor living space with a roof that is attached to a house, typically off the kitchen or living room. It can be screened or placed outside. It extends indoor life outdoors in Florida while keeping out the sun and rain.
| Feature | Lanai | Patio | Porch | Screened Enclosure |
| Roof | Solid | Usually none | Solid | Screen |
| Rain protection | High | Low | Medium | Low |
Attached Vs. Detached
A lanai that is attached shares the roofline and wall of the house. A detached lanai sits alone close to a pool or garden.
Open-Air Vs. Screened-In
Open-air designs provide views and breezes. Screens keep leaves and insects out.
Lanais are popular in Florida because they connect homes to gardens, pools, and common areas for entertaining.
How To Design A Covered Lanai In Florida?
The first step in designing a covered lanai is to consider its primary function. Next, plan the area’s structure, roof, floor, lighting, and airflow. Each option should work in Florida’s wind, rain, heat, and humidity.
1. Decide whether you want dining, lounging, cooking, or all three.
2. Arrange the area so that it is connected to indoor spaces and has 3 feet of walking room.
3. Choose a roof style that provides good shade and quickly removes water.
4. Choose low-heat, non-slip flooring.
5. Use weather-rated fixtures, outlets, and fans to add power and lighting.
6. Plan for airflow and shade; add fans, screens, and shades that can be moved.
Choose The Best Roofing Design
The roof manages wind, shade, and rain runoff. Make sure the material and shape complement your main house.
| Roof Type | Best For | Wind Performance |
| Gable | Tall ceilings, airflow | Moderate |
| Hip | Coastal, high-wind areas | Strong |
| Flat / low-slope | Modern homes | Good when anchored |
| Extended roofline | Seamless look | Strong when tied in |
Plan Lighting And Ventilation
Set up sconces, pendants, and recessed lights in a layer. The room stays cool with ceiling fans, screens that can be pulled back, and plants.
The lanai stays cool, dry, and comfortable when you do things in this order.
What Features Should A Covered Lanai Have?
The best features are the outdoor kitchen, the weatherproof seating, the easy access to the pool, and the smart entertainment tools. They create an entire outdoor space on a shaded slab. Choose features according to how often you host, cook, and swim.
Outdoor Kitchen And Seating
Plan for power, gas, water, and venting before roof construction. Choose cushions and furnishings that are resistant to mold, humidity, and the sun.
Poolside And Smart Features
Install outdoor-rated TVs and speakers, an outdoor shower, and non-slip flooring. The lanai must comply with Florida’s Residential Swimming Pool Safety Act if it is a part of a pool barrier.
Choose features based on everyday usage rather than aesthetic appeal.
Which Materials Work Best For A Covered Lanai In Florida?
The best materials are natural stone, porcelain tile, concrete, aluminium, and composites. While untreated wood and plain steel rust or corrode fast, these materials withstand humidity, sun, rain, and salt air.
| Material | Common Use | Maintenance |
| Aluminum | Framing, screens | Rinse yearly |
| Concrete and masonry | Foundations, columns | Reseal every few years |
| Porcelain tile | Floors, counters | Low |
| Natural stone / travertine | Floors, accent walls | Seal against stains |
| Composite | Decking, ceilings | Low |
Finishes And Hardware
To avoid rust and UV damage, use exterior-rated coatings and stainless steel hardware.
Invest more in flooring and structure because they are the most difficult to repair.
How To Design A Covered Lanai Florida Weather?
A Florida lanai needs to withstand hurricane-force winds, heavy rain, and heat and humidity. Plan for anchoring, drainage, and insulation right away. It is much more expensive to fix issues after construction.
Rain, Humidity, And Heat
Use mildew-resistant coatings, install fans, and insulate the roof. Add gutters and drains, and slope floors and roofs away from the house.
Wind And Hurricane Resistance
The Florida Building Code sets wind-load regulations, and local officials verify the requirements for your project.
- Hip roofs and other wind-resistant roof shapes
- Impact-rated windows and doors when necessary
- Rated post-to-footing and roof-to-beam connections
Planning for the weather protects your home and lanai.
Which Covered Lanai Design Styles Are The Best?
The most common lanai designs in Florida are luxury resort-style, modern, Mediterranean, and coastal. The ideal one blends in with the architecture of your property to make the lanai appear authentic.
| Style | Key Features | Best For |
| Modern | Clean lines, neutral colors, glass and aluminum | Contemporary homes |
| Mediterranean | Arches, stone, earth tones, wood accents | Spanish or Tuscan homes |
| Coastal | Light colors, natural textures, tropical plants | Homes near water |
| Resort-style | Built-in kitchen, custom ceilings, lounges | Large estates |
Choose a style early on so that the floor, roof, and furniture all go with it.
How Much Does Building A Covered Lanai In Florida Cost?
Size, roof type, construction, materials, and features all affect cost. The cost of an ordinary covered patio and a luxurious lanai might vary significantly. A single statewide average does not accurately represent your project.
| Project Level | Typical Scope | Relative Cost |
| Basic | Roof extension, concrete floor, basic lights | $ |
| Mid-range | Insulated roof, tile, fans, screens | $$ |
| Luxury | Outdoor kitchen, stone, smart features | $$$ |
Getting An Accurate Estimate
Request an itemized estimate from a licensed contractor that includes labor, engineering, and permit costs.
Planning a covered lanai within a budget helps you avoid making expensive changes during the building process.
Does Building A Covered Lanai In Florida Require A Permit?
Building permits are required for most covered lanai projects in Florida, particularly those involving new roofs and structural modifications. The work and your local jurisdiction will determine the requirements. Before you start, check with the building department.
- New Roof Expansions And Lanais: Construction drawings and site plans
- Screen Enclosures And Structural Modifications: Engineering documentation
- Plumbing And Electrical: Licensed trade permits
- All Project: Final approval and inspections
Who Enforces The Rules?
Statewide standards are established by the Florida Building Code. They are enforced by Palm Beach Gardens local officials.
Permit violations might result in penalties and issues with resale.
Why Work With An Experienced Florida General Contractor?
A professional general contractor can build you a safe, code-compliant lanai that fits in aesthetically pleasing with your house. They oversee all trades, engineering, design, and permits. This lowers mistakes, hold-ups, and unforeseen expenses.
How Urban Building Concepts Helps?
Urban Building Concepts can help with outdoor projects in Palm Beach Gardens. They have experience with custom home building, luxury renovations, and general contracting. The team oversees construction, permits, materials, and structure from beginning to end.
Before building starts, contact Urban Building Concepts to ensure that your budget and design are solidly established.
Conclusion
Knowing how to design a covered lanai requires more than just choosing furnishings. How effectively a place adapts to Florida’s weather conditions depends on its layout, roofing, flooring, lighting, ventilation, and materials. Urban Building Concepts helps homeowners in Palm Beach Gardens design and build comfortable outdoor living areas, from the first sketch to the final inspection.
Frequently Asked Questions
1. What is the difference between a lanai and a covered patio?
A lanai has a solid roof and connects directly to the home’s living space. A covered patio can sit anywhere in the yard with a simpler roof. Lanais usually include ceiling fans, lighting, and finished floors.
2. How do you design a covered lanai in Florida?
Start with how you will use the space, such as dining or lounging. Then plan the layout, roof, flooring, lighting, and airflow. Knowing how to design a covered lanai here also means planning for rain and wind early.
3. What is the best roof for a covered lanai?
Hip roofs handle high winds and shed heavy rain well. Gable roofs add ceiling height and better airflow. The best choice matches your home’s roofline and local wind-load rules.
4. What is the best flooring for a Florida lanai?
Porcelain tile resists moisture and needs little care. Travertine and natural stone stay cooler underfoot. Concrete pavers are a durable, budget-friendly option. Always choose a slip-resistant, textured finish.
5. How do you keep a covered lanai cool in Florida?
Install ceiling fans and insulate the roof to reduce heat buildup. Add shades, screens, or landscaping to block low afternoon sun. Light-colored floors also stay cooler.
6. How do you make a covered lanai hurricane-resistant?
Use a wind-resistant roof shape, such as a hip roof. Secure every connection with rated hardware and engineered foundations. Follow the Florida Building Code wind-load rules for your location.