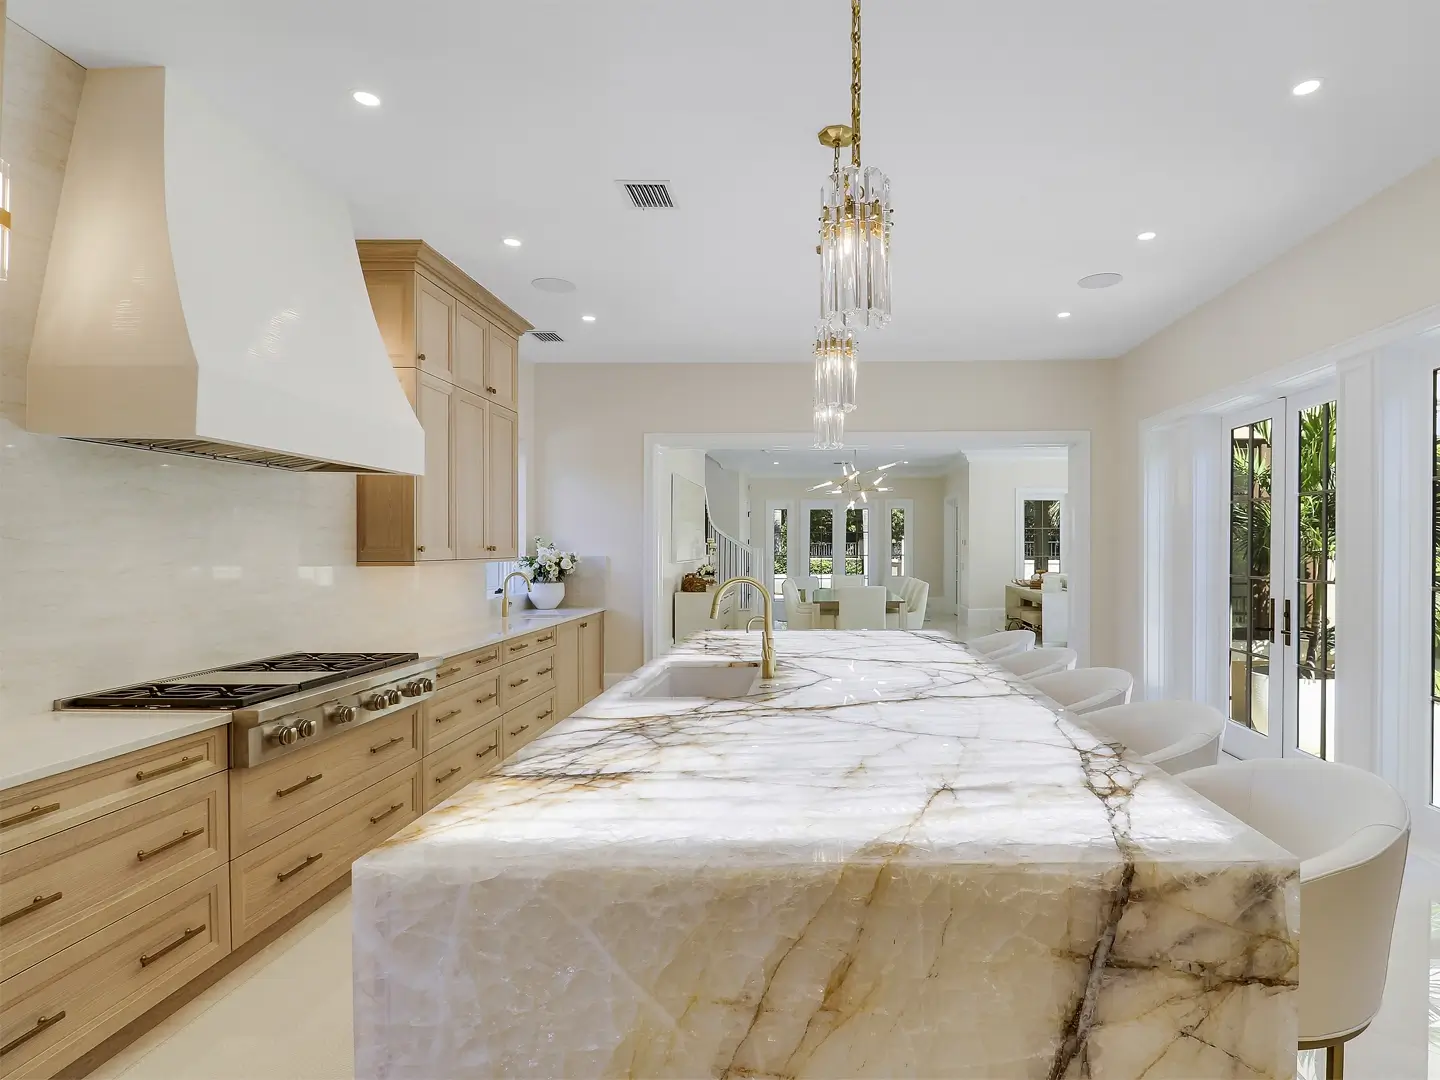

You can’t reach the family room from your kitchen. Guests pack into a narrow hallway. Afternoon light never reaches the back of the house. One wall is the source of all three problems in many Palm Beach Gardens homes. You can fix these problems by removing the wall.
This guide covers open concept floor plan renovation ideas for Palm Beach Gardens, FL. You will discover how structural beams support weight, which layout modifications are most effective, and the cost of each project.
What Is An Open Concept Floor Plan Renovation?
When you do an open concept floor plan renovation, you take down or shorten walls inside the rooms so that the kitchen, dining room, and living room are all connected. A structural beam is frequently added, wiring or ductwork is moved, and new flooring is installed across the entire space. The average project takes 3 to 8 weeks to complete.
Fully Open Vs. Partially Open
A fully open plan removes any walls between the primary areas. In a partially open plan, each zone is separated by a half-wall, column, or peninsula.
| Feature | Fully Open | Partially Open |
| Cost | to$ | $ to $$ |
| Best for | Entertaining, large families | Work-from-home, quieter households |
| Privacy | Low | Medium |
| Structural work | Often needs a beam | Sometimes avoids a beam |
Why Local Homes Are Good Candidates?
Closed, formal layouts are common in Palm Beach Gardens homes built between the 1970s and the 1990s. Some interior walls bear little roof load because many also have roof trusses that span the outer walls.
Which Open Concept Floor Plan Renovation Ideas Work Best?
The best open concept floor plan renovation ideas include widening doors facing the lanai or pool, adding a large island, and connecting the kitchen to the living area. These modifications enhance resale appeal, fluidity, and light. Your budget, daily routines, and wall structure will determine the best option for you.
Popular layout modifications include of:
1. Dining Room Merge
It converts a formal dining room that is rarely utilized into a functional area.
2. Island Or Peninsula Divider
It separates zones and provides seating and storage.
3. Kitchen-To-Family Room Opening
It removes the wall separating the cook. It’s the most-asked-for change in local remodels. The cook can simultaneously see the TV area, the children, and the visitors.
4. Lanai Connection
It replaces a window wall with large glass doors that slide or fold. Wide impact-rated glass doors allow you to extend your living area outside, which is ideal for local homes with pools.
Is It Possible To Keep Some Separation In An Open Floor Plan?
Yes. Make use of open shelves, a half-wall, a kitchen island, or a difference in the height of the ceiling or flooring. These features establish zones without obstructing sightlines or light.
How Can An Open Floor Plan Be Made Possible By Structural Beams?
A structural beam replaces the support that a load-bearing wall provided. The beam transfers weight from above to the footings and posts at each end. There must be a building permit from the City of Palm Beach Gardens and a licensed engineer to size the beam before work can begin.
Flush Beam Vs. Dropped Beam
A flush beam is installed within the ceiling to create the illusion of a smooth surface. Installing a dropped beam, which hangs under the ceiling, is quicker and less expensive.
| Feature | Flush Beam | Dropped Beam |
| Look | Seamless ceiling | Visible beam |
| Cost | $$$ | $$ |
| Labor | More complex | Simpler |
| Best for | Modern, clean designs | Tight budgets, coastal or rustic styles |
Common Beam Materials
- Glulam: Can be used as an exposed design feature.
- Laminated Veneer Lumber, Or LVL: Strong, lightweight, and reasonably priced for most spans.
- Steel: More expensive to deliver and set, but ideal for long spans or heavy loads.
How Can A Load-Bearing Wall Be Removed?
1. Engineers inspect the wall and design the beam.
2. Plans are submitted, and the permit is obtained by the contractor.
3. Workers install temporary supports to hold up the ceiling.
4. The wall is removed, and utilities are rerouted.
5. The footings, posts, and beam are installed
6. A city inspector approves the structural work.
7. The space is finished with carpeting, paint, and drywall.
How Do I Know If A Wall Is Load-Bearing?
Load-bearing walls are frequently found underneath joists, trusses, or another wall. It should only be verified by a licensed contractor or engineer.
How Much Do Open Concept Floor Plan Renovation Ideas Cost In Palm Beach Gardens?
Most of Palm Beach Gardens open concept projects cost between $5,000 and $40,000 or more. The low end is when a non-load-bearing wall is removed. Removing of a load-bearing wall, installing a new beam, getting permits, rerouting utilities, and making new finishes generally costs in the middle to higher range.
| Project Item | Estimated Cost Range |
| Non-load-bearing wall removal | $1,500 to $4,000 |
| Load-bearing wall removal with beam | $8,000 to $25,000+ |
| Structural engineer | $500 to $1,500 |
| Permit and inspections | $300 to $1,500 |
| Moving electrical, plumbing, or HVAC | $1,000 to $8,000 |
| New or patched flooring | $3,000 to $15,000 |
| Drywall, paint, and trim | $1,000 to $4,000 |
Your written quote will be based on the condition of your home.
What Raises The Cost?
- Block walls made of concrete rather than wood framing
- Flush beams that need to be reworked
- Gas, plumbing, or ductwork inside the wall
- HOA review in gated Palm Beach Gardens communities
- Long spans that require steel rather than LVL
Is An Open Floor Plan Worth The Cost?
Yes, for most families. Many buyers are drawn to open layouts because they feel larger and let in more light. Carefully consider how long you want to stay and how much it costs.
What Are An Open Concept Layout’s Pros And Cons?
Open floor plans let in more light, promote movement, and bring families closer together, but they also make it harder to be private and make noise travel farther. They can also change how your AC works in South Florida. Carefully consider these pros and cons before choosing one of the open concept floor plan renovation ideas that work best for your home.
| Factor | Pros | Cons |
| Light | Sunlight reaches more of the home | More glare on screens |
| Social flow | Easy to talk and supervise kids | Less privacy |
| Noise | — | Sound travels between zones |
| Cooling | Air moves more freely | One large zone may need AC rebalancing |
| Resale | Strong buyer appeal | Some buyers want a home office |
Climate And Cooling
AC performance is crucial in Palm Beach Gardens due to the heat and humidity. Your contractor might have to move vents or returns to make sure that the new open space cools evenly.
Maintenance
It is simpler to maintain and clean one continuous floor. Choose luxury vinyl planks or tiles, which are more resilient to humidity than solid hardwood.
When Is It Better To Go With A Partially Open Layout?
Choose it if your home is noisy or you work from home. It enhances light and flow while maintaining some separation.
Conclusion
The most effective open concept floor plan renovation ideas strike a balance between budget, structure, and layout. First, work on the wall that makes it hardest for light and air to flow. Next, obtain an approved plan, a precise cost estimate, and an engineer’s inspection.
Palm Beach Gardens homeowners can plan layout modifications, size structural beams, and handle every stage from permit to completion with the assistance of Urban Building Concepts. To arrange your on-site consultation, get in touch with their team.
Frequently Asked Questions
1. Do I need a permit to remove a wall in Palm Beach Gardens?
Yes, structural work requires a building permit from the City of Palm Beach Gardens. Load-bearing wall removal also needs sealed engineering plans. Skipping the permit can cause insurance and resale problems. Your contractor should handle the permit process for you.
2. How long does an open concept renovation take?
A simple wall removal can take one to two weeks. A load-bearing project often takes three to eight weeks. Permit review time can add several weeks. Material delivery for steel beams can also affect your schedule.
3. Can you remove a wall in a concrete block home?
Yes, but it takes more planning. Block walls are heavy and may support the roof. An engineer must design the opening and its support. Expect higher costs than with a wood-framed wall.